
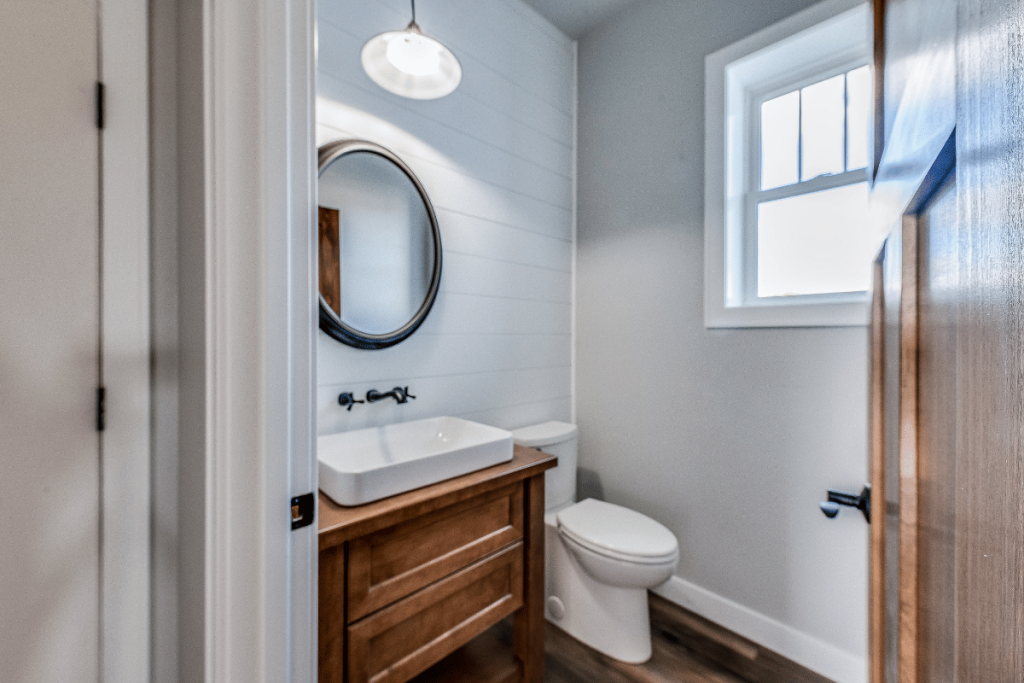
If you have ever searched what is a half bath while looking at real estate listings or planning a remodel, the answer is simpler than the name makes it sound. A half bath is a small bathroom that contains two essential fixtures: a toilet and a sink. It does not include a shower or bathtub.
You will also hear these spaces called powder rooms or guest bathrooms. They are especially useful near living areas because guests can use the toilet and sink without walking through bedrooms or relying on the household’s main full bathroom.
The Half-Bath Basics at a Glance
Before getting into bathroom design and remodeling decisions, here is the simple version:
- A half bathroom normally contains one toilet and one sink.
- There is no bathtub or shower.
- Half baths are commonly placed near living rooms, kitchens, hallways, or entry areas.
- The term “half” refers to the number of bathroom fixtures, not the room’s square footage.
- Adding one can make a home more convenient without requiring the space of a full bathroom.
- Plumbing location, ventilation, door clearance, and usable floor space matter more than simply finding an empty corner.
Why Is It Called a Half Bath?
Think of a traditional full bathroom as having four main bathroom components: a toilet, sink, bathtub, and shower.
A half bath contains two of those four components, normally the toilet and sink. That is where the “half” comes from.
The fractions used in real estate are based on fixtures rather than physical size.
| Bathroom Type | Typical Fixtures |
|---|---|
| Quarter bath | One fixture |
| Half bath | Toilet + sink |
| Three-quarter bath | Toilet + sink + shower |
| Full bathroom | Toilet + sink + bathtub + shower |
A shower and bathtub may be combined into one tub-and-shower unit in full bathrooms. The important distinction is that the space provides both bathing functions.
Where Do Half Baths Usually Go?
A half bathroom is generally located where people need convenient toilet access but do not need to bathe.
In a multi-story home, that often means the main level. Guests can use the bathroom without going upstairs into private bedroom areas.
Other practical locations include:
- Near a living or dining room
- Off a hallway
- Near an entry or mudroom
- In a finished basement
- Near a home office
- In an oversized utility area
- Within carefully converted closet space
Half baths also appear in apartments and smaller houses where every square foot matters.
The best location, however, is not always the first empty space you find.
A room near existing water supply and drain lines can usually be much more practical to convert than a distant space requiring extensive new plumbing. Moving the toilet drain, in particular, can add significantly more work than replacing a sink or vanity.
How Much Space Does a Half Bathroom Need?
There is no single ideal size for every half bathroom.
For perspective, a 3-by-6-foot room provides 18 square feet, while a 4-by-6-foot room provides 24 square feet. Even a room that looks large enough on paper can feel uncomfortable if the toilet, sink, door, and walking clearance compete for the same space.
This is where careful planning matters.
Small Fixtures Can Make a Big Difference
For a tight half bathroom, a large vanity may consume more useful room than it provides.
Depending on the layout, better choices may include:
- A compact vanity
- A pedestal sink
- A wall-mounted or floating sink
- A corner sink
- Shallow storage
- A mirror with built-in storage
A small bathroom still needs to feel comfortable when someone enters, closes the door, uses the toilet, washes at the sink, and turns around.
Good bathroom design considers that actual movement rather than simply squeezing fixtures into the floor plan.
Half Bath vs. Full Bathrooms: Which Does Your Home Need?
Neither option is automatically better.
A full bathroom makes sense when someone needs to shower or bathe there regularly. A half bathroom works better when the primary goal is convenient toilet and handwashing access.
For example, imagine a home with two full bathrooms upstairs but no bathroom on the main level. Adding another full bath downstairs may use valuable space unnecessarily. A compact powder room could solve the actual problem with a toilet and sink alone.
The opposite is true if the home has only one bathing area. In that situation, creating a three-quarter bath with a shower may provide more everyday value than another half bath.
That distinction matters when deciding what is a half bath worth adding to your particular home. Design around how people will actually use the room, not simply the bathroom count on a real estate listing.
Should You Add or Remodel a Half Bath?
A well-planned half bathroom can be a smart improvement when it solves a real inconvenience.
It may make sense when:
- Guests currently need to use a private family bathroom
- Your main level has no toilet
- Several people regularly compete for existing bathrooms
- You have underused space near existing plumbing
- An outdated powder room makes the home feel older than it is
- You are preparing a home for sale and want to improve functionality
But adding one is not automatically inexpensive simply because the room is small.
The toilet requires proper drainage. The sink needs water supply and drainage. Electrical work, lighting, ventilation, flooring, wall finishes, and permits may also be involved depending on the project.
Material quantities may be lower than in a full renovation, but plumbing and construction complexity still influence costs.
Small Half Baths Can Handle Bigger Design Ideas
One advantage of half baths is that their limited size makes it easier to create visual impact without covering an entire full bathroom.
This is a good place to consider a distinctive vanity, patterned tile, statement mirror, dramatic wall finish, upgraded lighting, or a high-quality countertop.
Just avoid treating every available surface as an opportunity to add something.
In a compact room, good proportions usually matter more than the number of decorative features. A properly sized sink, comfortable toilet placement, useful lighting, and enough open space will make the bathroom feel more polished than an oversized freestanding vanity squeezed into the wrong layout.
Planning a Better Half Bath With Upfront Bathroom Remodeling
Knowing what is a half bath is easy. Making a small bathroom feel comfortable, functional, and intentional takes more planning.
Upfront Bathroom Remodeling helps homeowners look beyond individual fixtures and consider how the complete space needs to work. That can include layout planning, vanities and sinks, countertops, tile, flooring, lighting, plumbing-related remodeling, and other elements of a bathroom renovation.
For an existing half bath, that may mean replacing an oversized vanity, improving storage, updating worn surfaces, or giving the room a complete visual refresh. When homeowners want to create a new bathroom, professional planning becomes especially important because fixture placement can affect plumbing, construction scope, usable space, and overall costs.
Upfront Bathroom Remodeling serves homeowners throughout King and Pierce Counties with a focus on transparent communication, artisan-quality craftsmanship, and bathrooms designed around the homeowner’s needs.
Why Homeowners Choose Upfront Bathroom Remodeling
- 18 years of remodeling experience
- Trusted and licensed contractor partners
- Transparent, honest pricing
- Custom bathroom design and remodeling solutions
- Experience with vanities, sinks, countertops, tile, tubs, showers, flooring, and lighting
- Service throughout King and Pierce Counties in Western Washington
Ready to Improve Your Bathroom?
If understanding what is a half bath has you looking differently at an unused space or outdated powder room, Upfront Bathroom Remodeling can help you determine what is practical for your home.
Phone: (253) 264-0964
Service area: King and Pierce Counties, including Seattle, Bellevue, Kent, Renton, Kirkland, Auburn, Federal Way, Tacoma, Puyallup, Gig Harbor, Lakewood, Spanaway, Sumner, and surrounding communities.
Contact Upfront Bathroom Remodeling to discuss your bathroom remodeling ideas and explore a layout that makes better use of your home.
Frequently Asked Questions
Does a Half Bath Count as a Bathroom When Selling a House?
Yes, a half bath is normally included separately in the home’s bathroom count.
That is why real estate listings may describe homes as having 1.5, 2.5, or 3.5 baths rather than rounding everything into full bathrooms.
Can You Turn a Closet Into a Half Bath?
Sometimes, provided the space can accommodate the toilet, sink, required clearances, plumbing, ventilation, and other applicable requirements.
A contractor should evaluate the location before you sacrifice useful storage or begin construction.
Does a Half Bathroom Need a Window?
Not necessarily, but the bathroom still needs appropriate ventilation based on applicable building requirements.
A window can provide natural light, while mechanical ventilation may be needed when natural ventilation is unavailable.
Can You Add a Shower to a Half Bathroom?
Yes, if there is enough space and the plumbing and construction allow it.
Once a toilet, sink, and shower are present, the room is generally considered a three-quarter bath rather than a half bath.
Is a Powder Room Different From a Half Bath?
In most homes, the terms describe the same basic room: a toilet and sink without a bathtub or shower.
“Powder room” is commonly used when referring to a guest-oriented half bathroom near the main living areas.