
A small bathroom does not have to feel cramped, crowded, or uncomfortable. With the right design choices, even a compact space can feel bright, open, and surprisingly luxurious. The secret is not always adding more square footage. Sometimes, it is about making better use of the space you already have.
Understanding how to make a small bathroom look bigger can help you create a room that feels more inviting without committing to an expensive, full-scale renovation. From choosing light colors and installing a large mirror to improving storage and selecting space-saving fixtures, a few thoughtful changes can transform the overall appearance of your bathroom.
At Upfront Bathrooms, we understand that every bathroom has its own challenges and possibilities. Whether you are refreshing an outdated room or planning a complete renovation, the right combination of practical features and attractive design can make a noticeable difference.
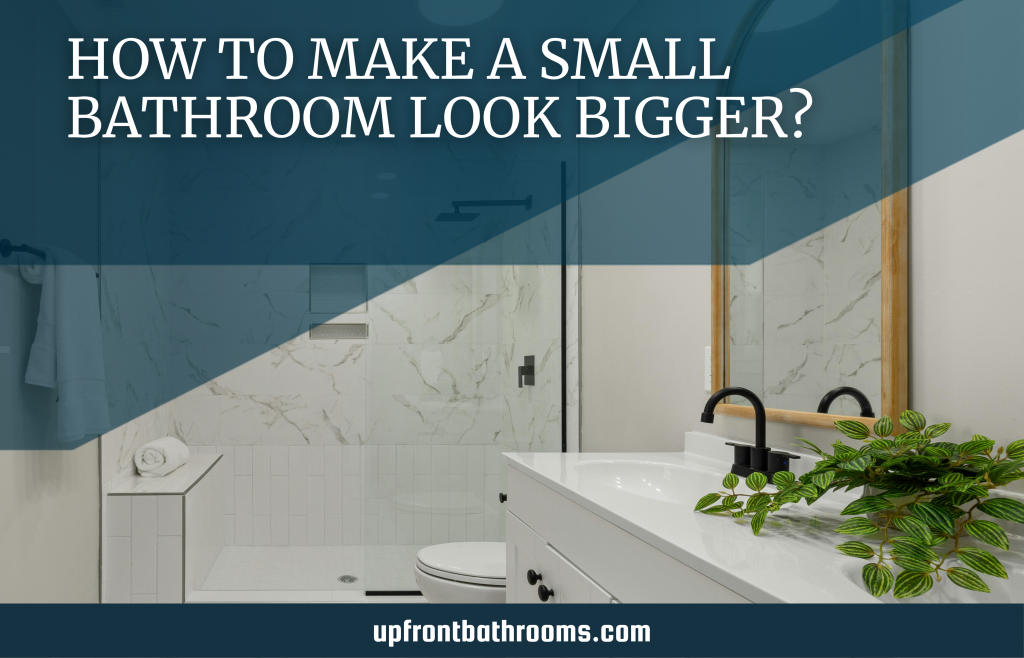
Use Light Colors to Make Small Bathrooms Feel Larger
Color has a significant impact on how spacious a room appears. Dark walls, heavy patterns, and strong contrasts can sometimes make a compact bathroom feel enclosed. In comparison, light colors help reflect available light and create a softer, more open appearance.
White, cream, pale gray, and soft beige are excellent choices for bathroom walls, tiles, and ceilings. You can also consider subtle shades of sage or light blue if you want a little personality without overwhelming the room.
For a cohesive design, choose colors that complement one another instead of introducing too many competing shades. Matching the wall color with larger tile surfaces can reduce visual interruptions and make the room feel more continuous.
You do not have to eliminate every dark accent. Black faucets, brushed brass handles, or a darker vanity can add character when used thoughtfully. The key is maintaining a balanced palette that keeps the overall space feeling bright.
If you are wondering how to make a small bathroom look bigger, start by reviewing its existing colors. A lighter, more coordinated palette can create an immediate improvement without requiring major structural changes.
Install a Large Mirror to Create Visual Depth
A well-placed mirror is one of the most effective design tricks for making a small bathroom appear more spacious. It reflects light, adds visual depth, and creates the impression that the room extends beyond its actual boundaries.
A large mirror above the vanity can make a considerable difference, particularly when it stretches across much of the wall. Instead of choosing a tiny decorative mirror, consider a broad rectangular design or a custom mirror that fits the available area.
The position of your bathroom mirror matters, too. Placing it opposite a window can help distribute natural light throughout the room. If your bathroom lacks windows, position the mirror where it can reflect your lighting fixtures and brighten darker corners.
Frameless mirrors are particularly useful in compact bathrooms because they create a clean appearance without adding visual weight. Backlit mirrors can also provide useful task lighting while introducing a modern touch.
Upfront Bathrooms can help homeowners consider mirror placement as part of a wider bathroom design. When the mirror, vanity, and lighting work together, the room can feel more balanced and comfortable.
Maximize Natural Light and Improve Bathroom Lighting
Natural light can make even the smallest room feel more welcoming. If your bathroom has a window, avoid covering it with heavy curtains or bulky accessories that block sunlight.
Instead, consider frosted glass for privacy, a simple window covering, or a carefully positioned blind that allows daylight to enter. Keeping the window area clear also helps maintain a cleaner visual appearance.
For bathrooms with limited natural light, artificial lighting becomes especially important. A single overhead fixture may leave shadows around the vanity and make corners appear darker than they really are.
A layered lighting arrangement can solve this problem. Combine general ceiling lighting with vanity lights or suitable wall fixtures to distribute illumination more evenly. Choose lighting that provides a clear, comfortable view without creating harsh glare.
Light-colored surfaces can further improve the effect by reflecting light around the room. Together, thoughtful lighting and reflective finishes help small bathrooms feel larger without changing their dimensions.
Choose Space-Saving Fixtures and a Floating Vanity
Large fixtures can take up valuable floor space, making it difficult to move comfortably around a compact bathroom. Replacing oversized features with appropriately sized alternatives can improve both appearance and functionality.
A floating vanity is an excellent option because it leaves part of the floor visible beneath the cabinet. This uninterrupted floor area can create a more open impression while providing practical storage for everyday essentials.
Wall-mounted faucets, compact sinks, and streamlined toilets may also help free up room. Before choosing any fixture, consider how much clearance you need around the toilet, sink, shower, and entrance.
A smaller vanity does not necessarily mean sacrificing storage. Drawers with built-in organizers can make better use of available space than a cabinet with a large, mostly empty interior. Recessed shelves can provide additional storage without projecting far into the room.
Here are several practical features worth considering when planning a space-efficient bathroom:
- Floating vanity: Keeps the floor beneath the cabinet visible and creates a lighter appearance.
- Compact sink: Provides everyday functionality without occupying unnecessary space.
- Wall-mounted storage: Uses vertical surfaces instead of valuable floor area.
- Recessed shelving: Adds storage within suitable wall cavities.
- Sliding shower door: Reduces the clearance needed for a traditional swinging door.
The best choices depend on your bathroom layout, plumbing locations, and storage requirements. Upfront Bathrooms can help you evaluate these factors before selecting fixtures for a more efficient design.
Keep the Space Clutter-Free With Smart Storage
Even a beautifully designed bathroom can feel cramped when countertops are covered with toiletries, towels, and cleaning products. Reducing visible clutter is one of the easiest ways to make the room feel more organized.
Start by deciding which items need to remain within easy reach. Everyday essentials can stay in a small countertop organizer, while less frequently used products can be stored inside drawers or cabinets.
Vertical storage is particularly useful in small bathrooms. A tall, narrow cabinet can provide considerable storage without consuming as much floor area as a wide unit. Wall-mounted shelves above the toilet can also make use of an otherwise overlooked area.
Built-in niches are another useful option, especially inside showers. They keep shampoo and soap organized without requiring bulky corner racks. However, their placement should be planned carefully to account for waterproofing and the wall structure.
You can also create a more streamlined appearance by coordinating storage containers, limiting decorative accessories, and choosing cabinets with simple fronts.
The goal is not to remove everything that makes your bathroom personal. Instead, keep the space clutter-free by giving essential items a designated home. When surfaces remain clear, the bathroom feels calmer, cleaner, and easier to maintain.
Use Large Tiles and Simple Patterns for a Seamless Design
Tile selection can influence how spacious your bathroom looks. Although small tiles are sometimes associated with compact rooms, using too many contrasting grout lines can make the surfaces feel visually busy.
Larger tiles often create a more continuous appearance because fewer grout lines interrupt the floor and walls. Light-colored porcelain or ceramic tiles can enhance this effect, particularly when paired with coordinating grout.
Extending similar tiles across the floor and into the shower area may also help the room feel more connected. This approach reduces the number of visual boundaries and gives the design a more unified appearance.
Simple patterns generally work better than multiple bold patterns competing for attention. If you prefer decorative tiles, consider using them on one feature wall or in a small accent area rather than covering every surface.
The same principle applies to finishes. Consistent materials and complementary colors can make the design feel intentional rather than crowded.
At Upfront Bathrooms, thoughtful material selection is an important part of creating a bathroom that balances appearance, durability, and everyday convenience. Choosing finishes that suit the room’s proportions can help achieve a spacious look without unnecessary decoration.
Create an Open Feel With a Walk-In Shower
A traditional bathtub or bulky shower enclosure can dominate a small bathroom, particularly when it occupies a large portion of the available floor area. Depending on your household’s needs, a walk-in shower may provide a more open alternative.
A clear glass shower screen allows the eye to travel across the room instead of stopping at an opaque curtain or heavily framed enclosure. This visual continuity can make the bathroom feel less divided.
If your layout permits, a curbless shower can create an even more seamless transition between the shower and the surrounding floor. However, achieving this design requires careful attention to drainage, waterproofing, and appropriate floor gradients.
Keep the shower area simple by choosing streamlined fixtures, recessed storage, and a restrained color palette. Avoid oversized shelves or unnecessary accessories that make the enclosure feel crowded.
A walk-in shower is not automatically the best solution for every home. Families with young children or homeowners who prefer bathing may benefit from keeping a tub. The right choice depends on your lifestyle, available space, and long-term plans.
Upfront Bathrooms can help you assess your layout and determine whether a shower upgrade would improve accessibility, functionality, and the overall sense of space.
Make the Most of Vertical Space and Small Design Details
When floor space is limited, look upward. The walls and the area near the ceiling can provide useful opportunities for storage, lighting, and visual improvement.
Tall, narrow cabinets can use vertical space efficiently, while wall-mounted towel rails keep towels organized without requiring a freestanding rack. Hooks behind the door can provide convenient storage for robes and everyday items.
Choosing accessories with a consistent finish can also improve the room’s appearance. Matching faucet finishes, cabinet handles, towel bars, and shower hardware helps create a coordinated design.
Pay attention to the details that interrupt movement, too. A door that swings into a narrow bathroom may make the room harder to use. Depending on the layout and structural requirements, a pocket door or an outward-opening door could offer a more practical alternative.
Ventilation deserves attention as well. A suitable exhaust fan helps manage moisture, protecting surfaces and reducing the likelihood of mold. This is especially important in small bathrooms where steam can accumulate quickly.
These design choices may seem minor individually, but together they can make the room easier to use and maintain. The most effective small bathroom improvements combine visual openness with practical everyday function.
Plan a Bathroom Renovation That Balances Space and Luxury
Creating a more spacious bathroom does not mean giving up comfort or style. A carefully planned renovation can introduce the features you want while making better use of the room’s existing dimensions.
Before starting, consider how you use the bathroom each day. Think about storage, lighting, cleaning, accessibility, and the movement needed around each fixture. These priorities will help you identify which changes offer the greatest benefit.
You should also establish a realistic budget and distinguish essential improvements from optional upgrades. Repainting walls, updating lighting, and replacing accessories may be enough for a simple refresh. More substantial changes, such as relocating plumbing or installing a new shower, require additional planning.
If you are aiming for a luxury bathroom, focus on quality materials, clean lines, effective lighting, and carefully selected fixtures rather than filling the room with expensive features. A refined design can feel luxurious even when the available space is limited.
Although a kitchen and a bathroom serve different purposes, both benefit from efficient layouts and smart storage. In each room, good design makes everyday tasks easier while helping the space look organized.
Upfront Bathrooms can support your renovation planning with an approach focused on your needs, the available layout, and the finish you want to achieve. With the right decisions, your bathroom can feel brighter, more open, and more comfortable without unnecessary changes.
Transform Your Small Bathroom With Upfront Bathrooms
A small bathroom can offer much more than its dimensions suggest. The right combination of light colors, a large mirror, smart storage, streamlined fixtures, and thoughtful lighting can create a room that feels spacious, attractive, and practical.
You do not need to make every change at once. Start with the improvements that address your biggest challenges, then consider whether a more extensive redesign would help you achieve your goals.
Ready to turn limited bathroom space into something exceptional? Contact Upfront Bathrooms to discuss your ideas and explore practical design solutions tailored to your home. With careful planning and quality workmanship, your bathroom can become a brighter, more functional space that feels welcoming every day.